A Development Study — Brighton Beach · Brooklyn
40.5789° N · 73.9646° W
Zoning R8 (C8 ovl.) · O.Z. designated

Twenty
Neptune Avenue

A 24,000-square-foot canvas, minutes from the Atlantic, at the seam of Brighton Beach and Coney Island — where a single-story showroom sits beneath roughly 170,000 buildable square feet of unrealized sky.

Indicative land value $12.3M — $22.5M Base case $17.3M · ground-rent equivalent up to ±$1.18M / yr.
See the numbers
24,000
SF Lot
238′
Frontage
7.2
Max FAR
Scroll
01 / The Site

A full-block frontage, held by one hand

Assembled sites of this scale rarely surface in South Brooklyn. Nº 20 needs no assemblage — 238 feet of continuous Neptune Avenue frontage, a regular working depth, and a single owner able to move decisively.

Fig. 01 — Site Plan · n.t.s. 238′-0″ × 86′-10″ · Neptune Av frontage
Address20 Neptune Avenue, Brooklyn 11235
Lot Area24,000 SF
Dimensions238 ft × 86.83 ft · irregular
ZoningR8 with C8 overlay
Existing Improvement1-story auto showroom · ±13,250 SF · 1951
Current UseCar sales & rental with showroom (G8)
Opportunity ZoneYes — federal capital-gains incentives
TransitQ · Ocean Pkwy  /  F · Neptune Av
The Beach±10 minutes on foot to the Boardwalk
Why this parcel is different. The site is dramatically under-built — a floor area ratio of roughly 0.55 against a permitted 6.02–7.2. The C8 overlay keeps automotive showroom use as-of-right at grade, which means the dealership does not have to leave for the development to happen. It becomes the anchor tenant of its own tower.
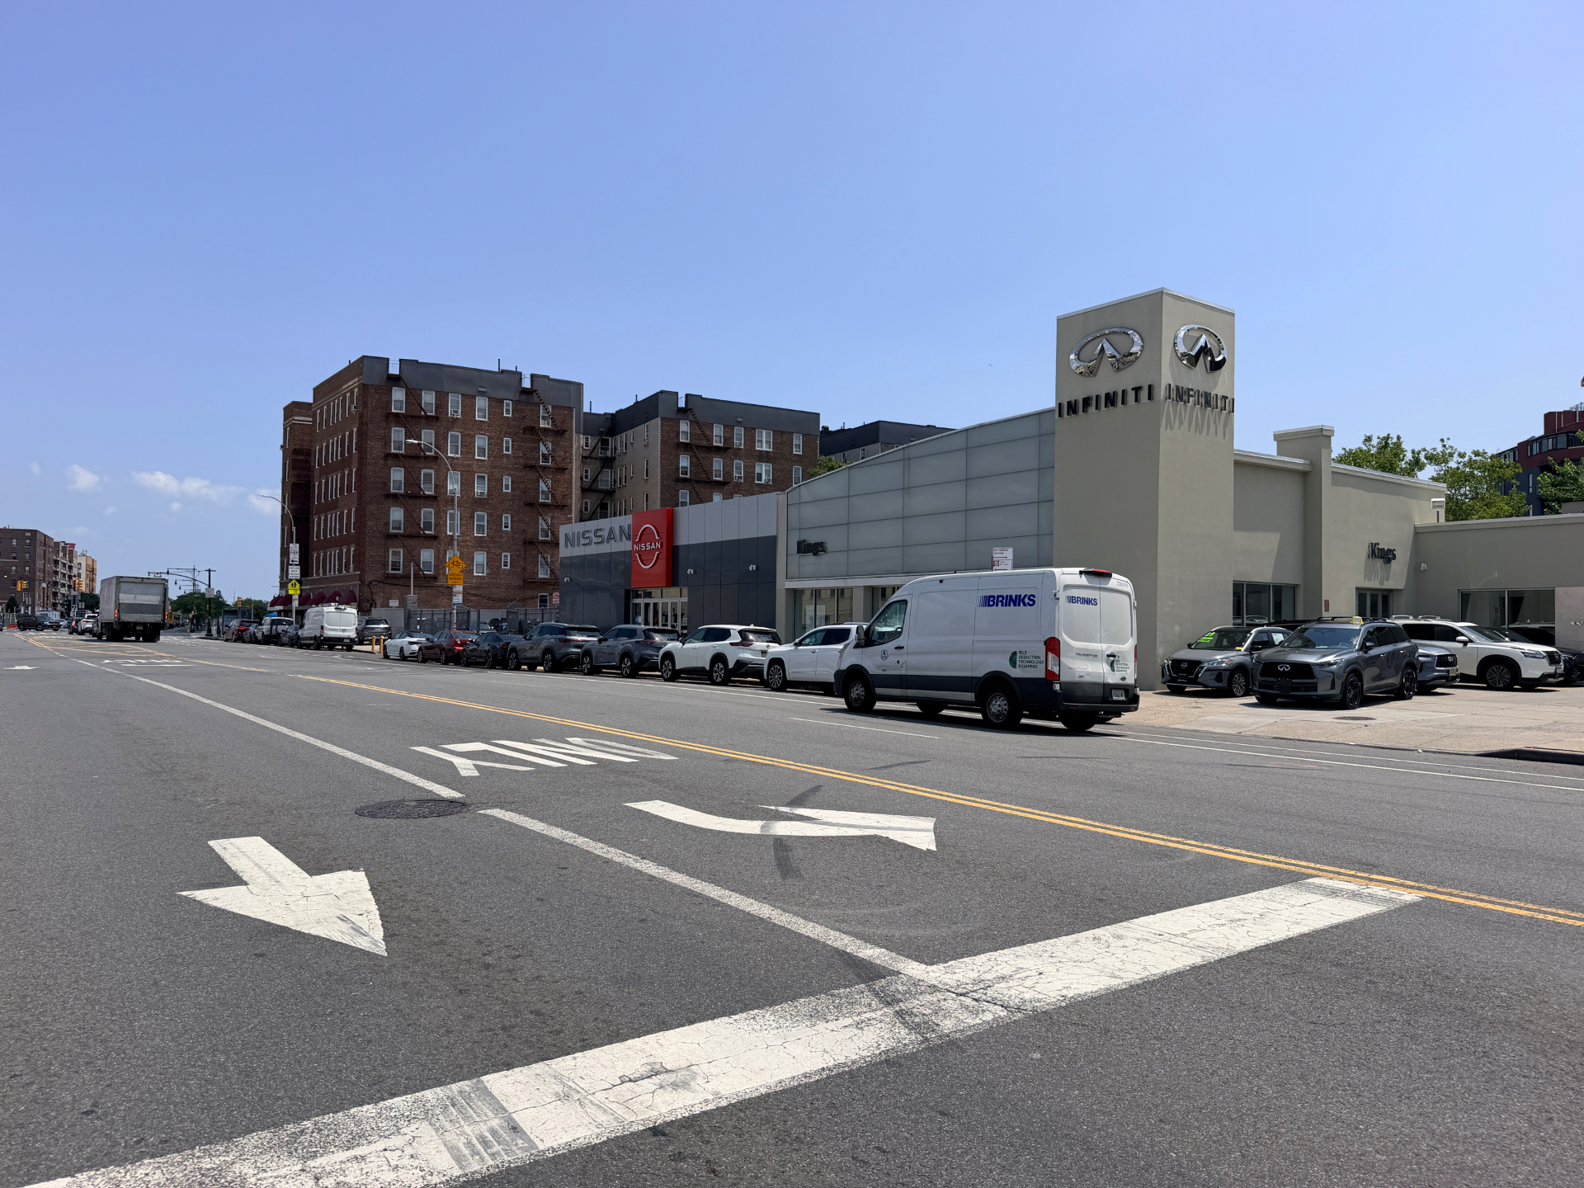
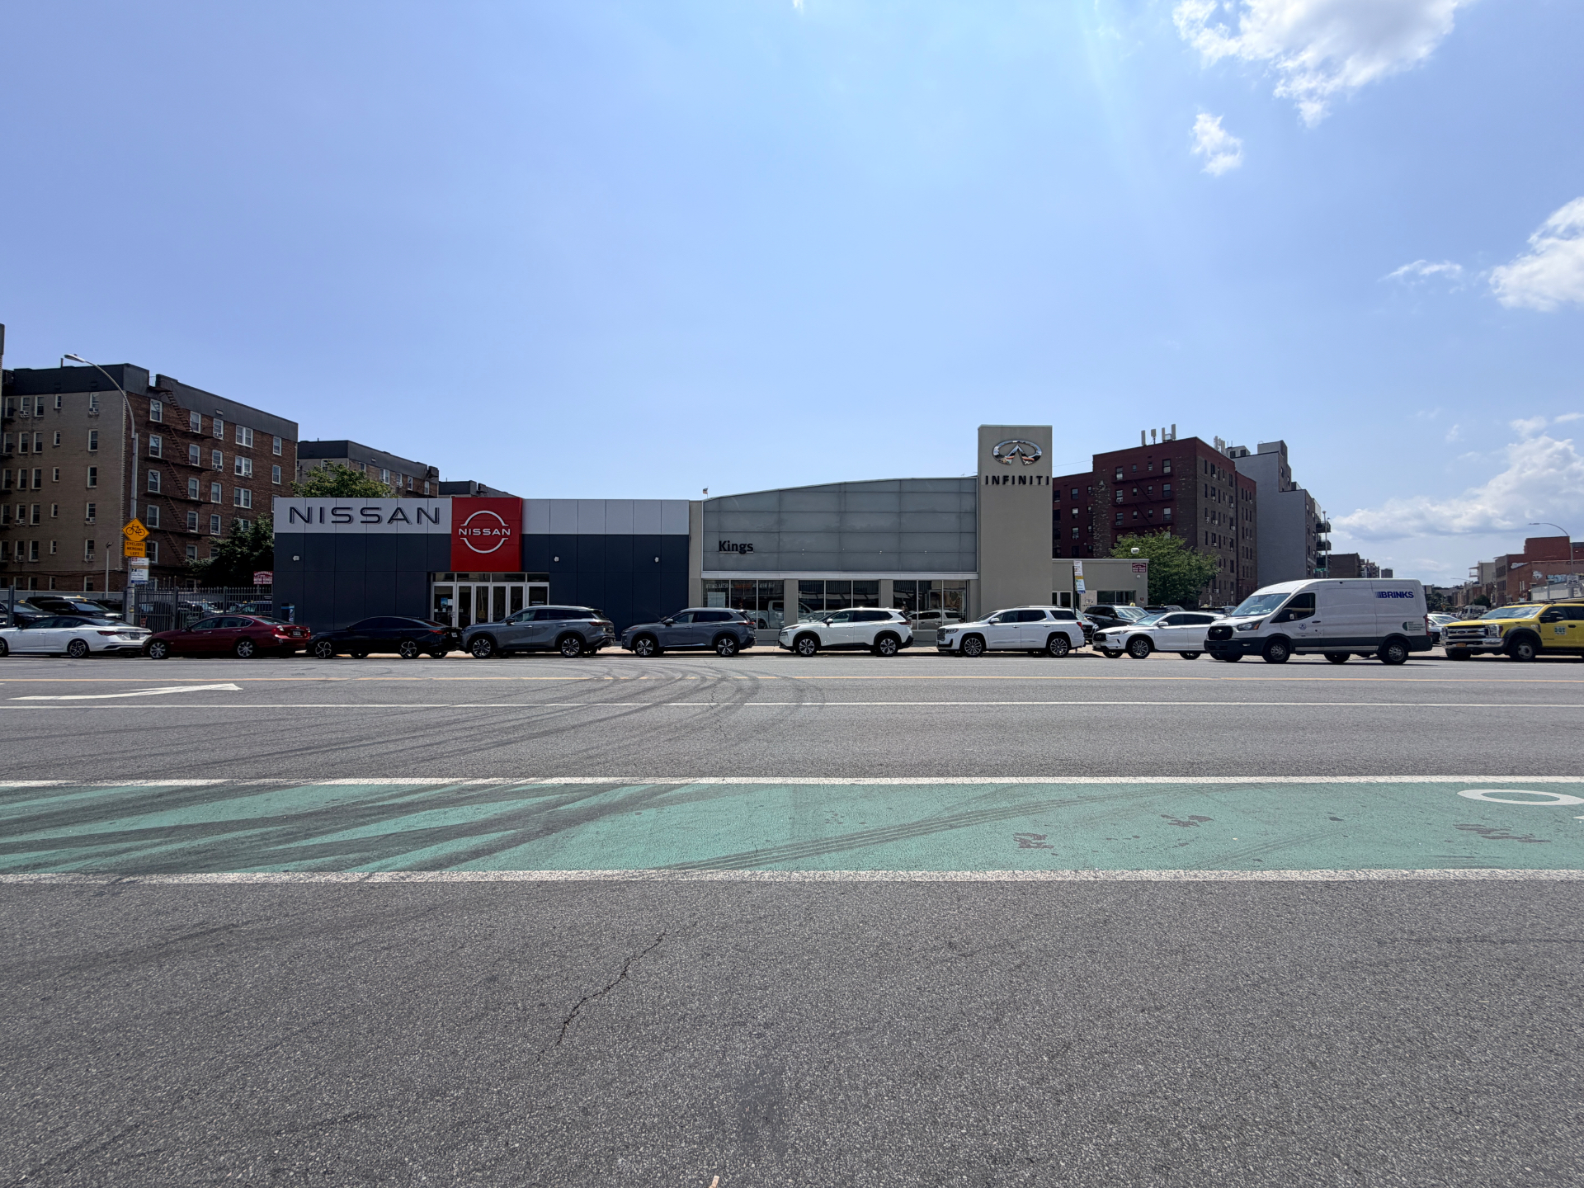
20 Neptune Avenue — Neptune Avenue elevation, showing the full 238-foot dealership frontage
Photograph 01 — As-Is · July 2025 Neptune Avenue elevation · the full 238-foot frontage
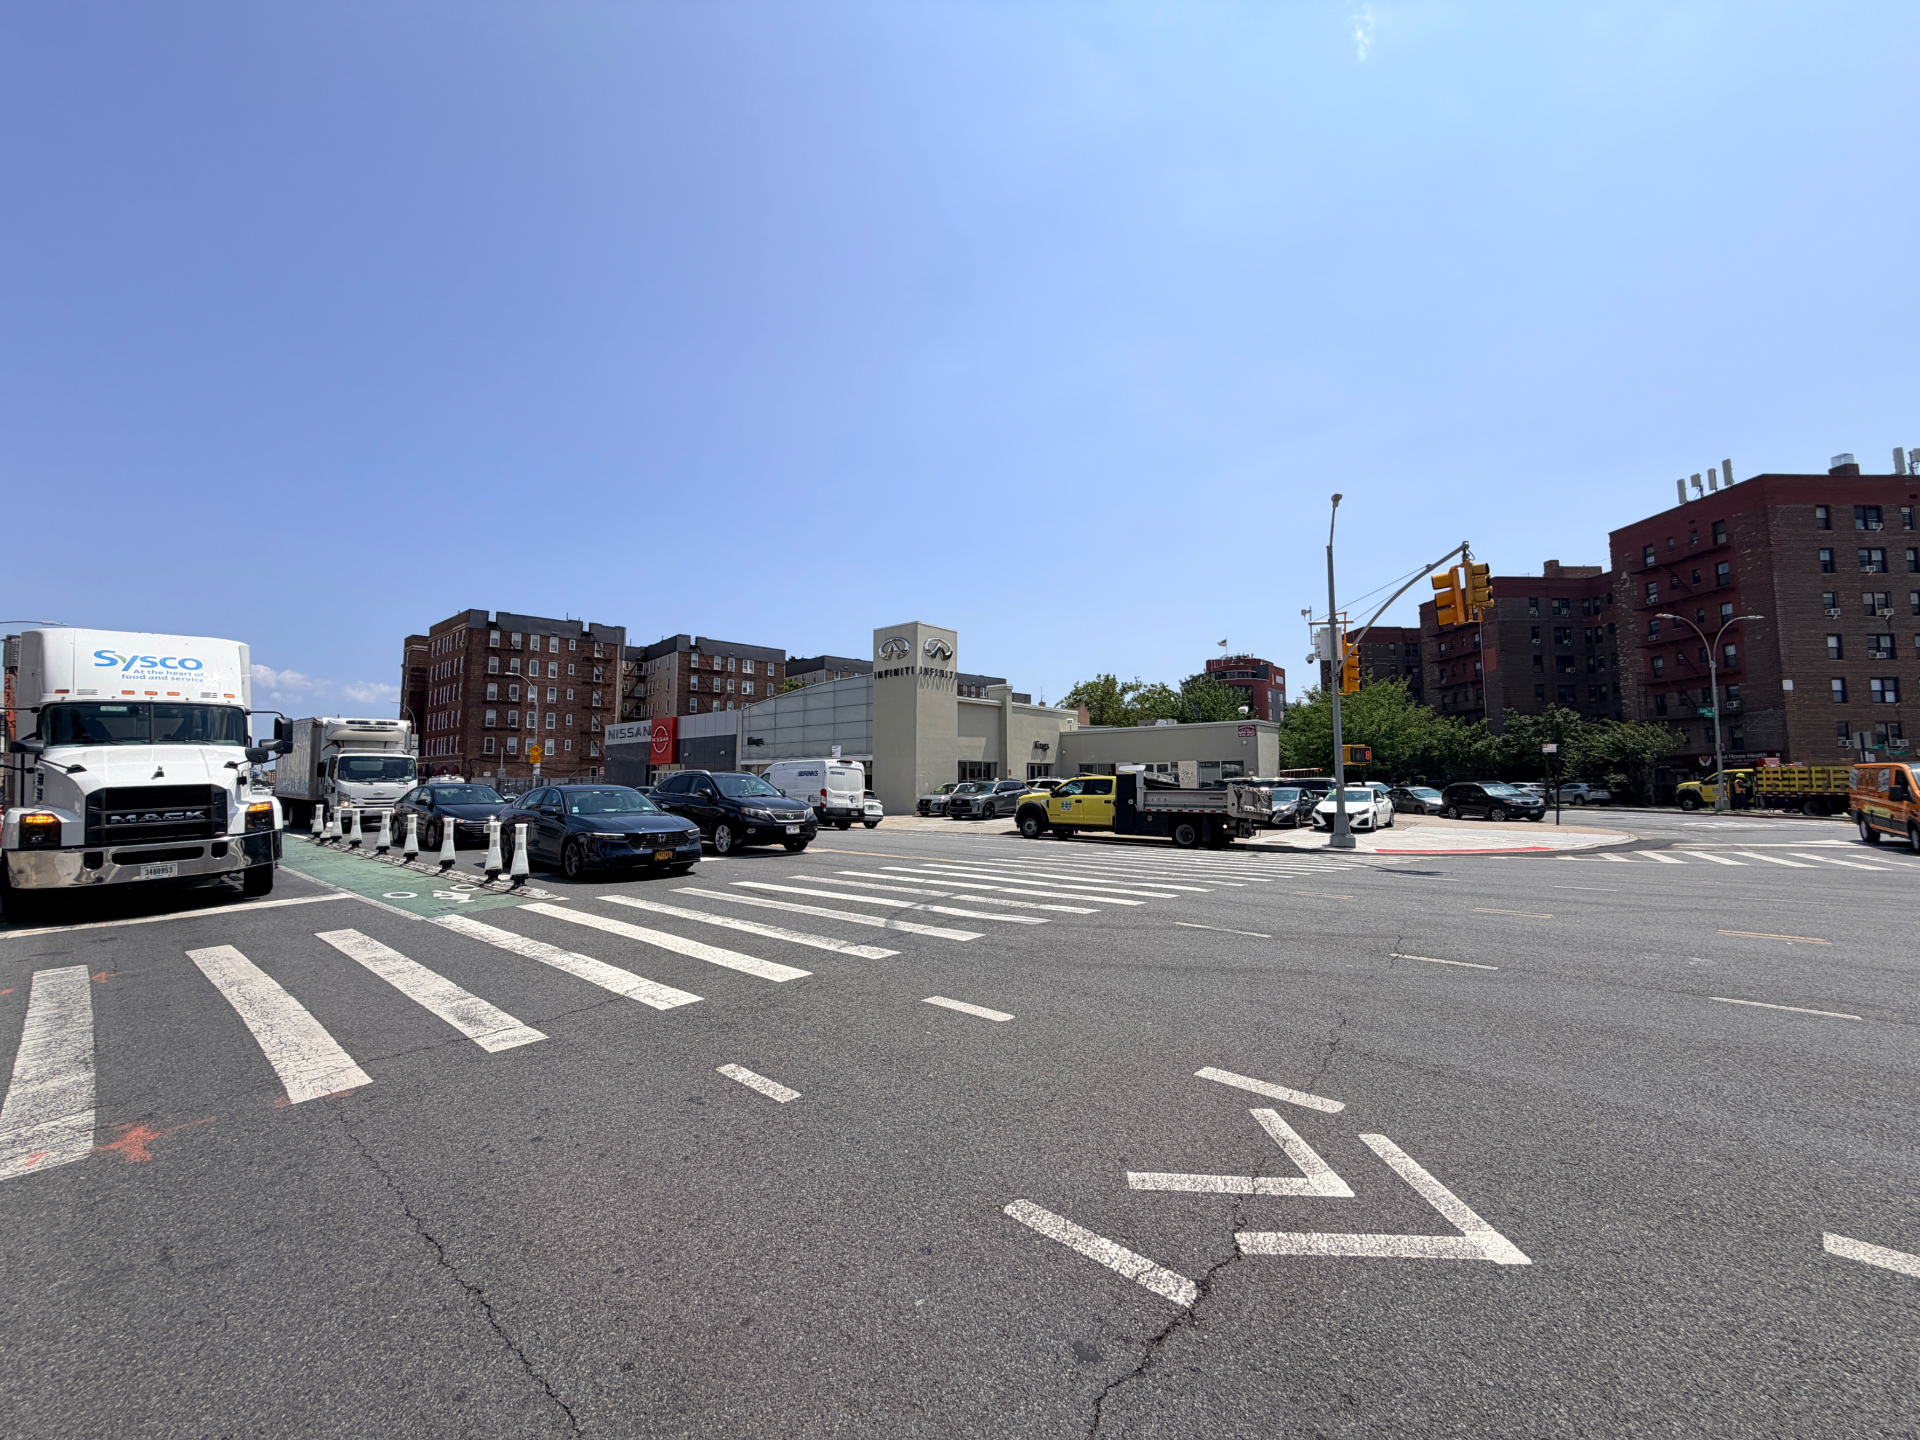
20 Neptune Avenue — corner view across the intersection at Ocean Parkway
Photograph 02 — As-Is Corner view · Neptune Av & Ocean Pkwy
20 Neptune Avenue — streetscape looking east along Neptune Avenue
Photograph 03 — As-Is Streetscape · looking east along Neptune Av
02 / The Moment

South Brooklyn is building upward

Within a short walk of Nº 20, thousands of new residences are permitted, rising, or leasing. The Neptune Avenue corridor — long a strip of garages and lots — is becoming the spine of a new beachfront district.

±0.2 mi · Neptune Av & Ocean Pkwy

3030 Ocean Parkway & 400 Neptune Avenue

Rybak Development and Cammeby's have filed a rezoning for two 22-story mixed-use towers replacing surface parking at the foot of Ocean Parkway — one block from the site.

703
Units filed
22
Stories
±0.6 mi · Neptune Av corridor

532 Neptune Avenue

A three-tower complex by Cammeby's and Rybak with 95,000 SF of amenities — pool, rooftop, running track. Its 2025 lottery leased middle-income units at $2,449–$3,495 per month.

499
Residences
20
Stories
±1.2 mi · Surf Avenue

1515 Surf Avenue

Now the tallest residential tower in South Brooklyn at 40 stories — 544 apartments over a retail and community-facility base, proving the market for height by the water.

544
Apartments
40
Stories
District initiative · NYCEDC

Coney Island West

The City's beachfront master plan: 1,500 new apartments, a rebuilt Riegelmann Boardwalk, a $42M Abe Stark renovation, new ferry service at Steeplechase Pier, and upgraded streets and sewers.

1,500
Apartments planned
$750M
City invested to date
The established neighbors

Oceana & the Brighton towers

Oceana Condominium & Club set the luxury precedent on the Brighton boardwalk; Trump Village and Shorecrest supply the high-rise fabric that makes 145′–175′ contextual here, not exceptional.

15+
Existing towers nearby
The street itself

Brighton Beach Avenue & the corridor economy

One block south, the B/Q elevated feeds one of Brooklyn's densest independent retail strips — markets, restaurants, medical offices — the daily-needs ecosystem new residents rent beside.

2
Subway lines · Q & F
3
Bus routes · B1 · B36 · B68
02b / Envisioned

From dealership floor to a building that belongs on the beach

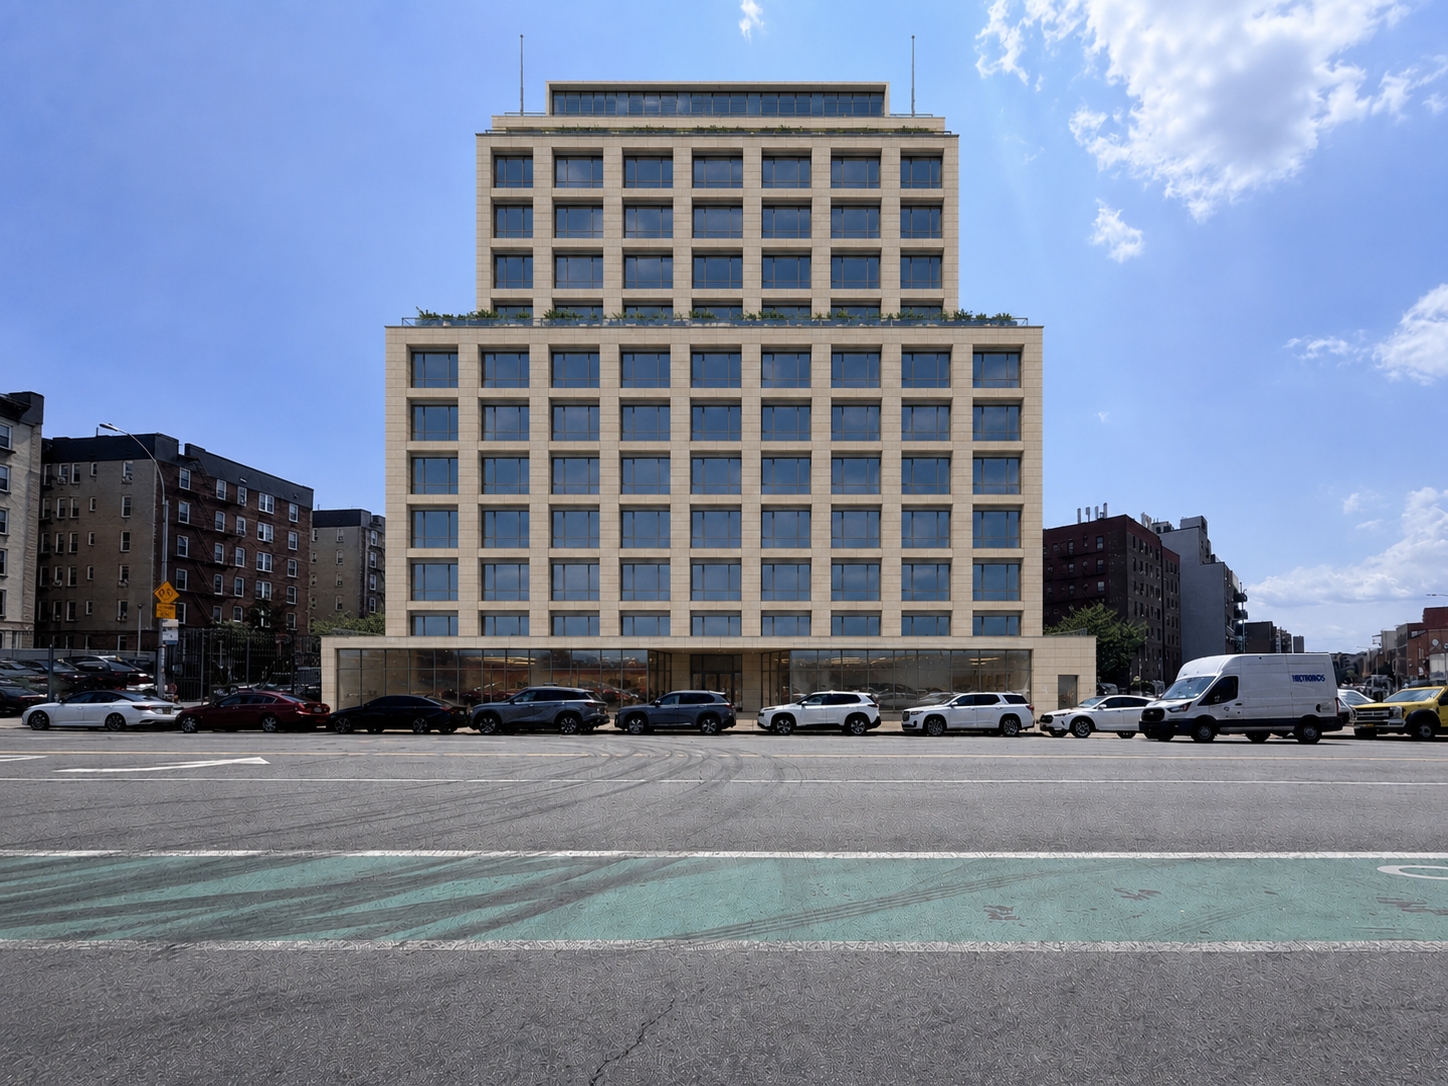
A study rendering of the as-of-right envelope — a limestone-and-glass base along Neptune Avenue, set-back residential floors above, planted terraces stepping toward the ocean. Massing shown is illustrative of the R8 envelope described in the following section.

Scheme ABase Envelope · limestone mid-rise along Neptune
Study Rendering · A Illustrative rendering of a proposed limestone-and-glass mid-rise at 20 Neptune Avenue, with a transparent retail base and set-back residential floors above
20 Neptune Avenue · Neptune Av elevation · base envelope Not for construction
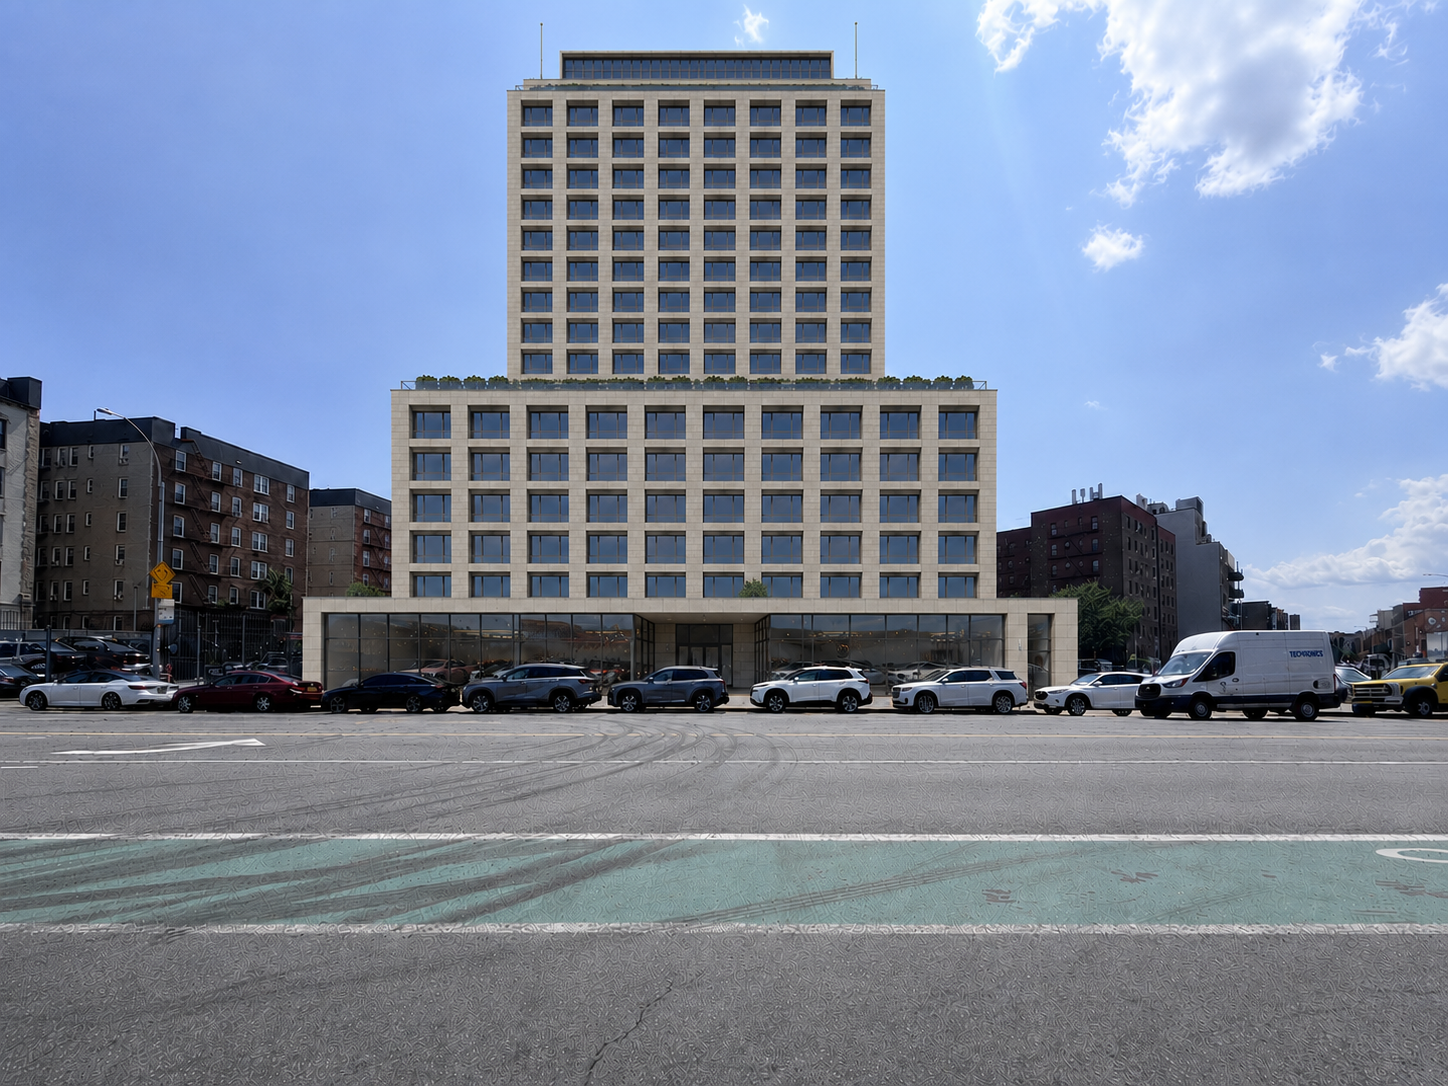
Scheme BTower over Podium · at Neptune & Ocean Parkway
Study Rendering · B Illustrative rendering of a proposed slender residential tower rising above a limestone podium at the corner of Neptune Avenue and Ocean Parkway
Neptune Av & Ocean Pkwy · tower-over-podium scheme Not for construction
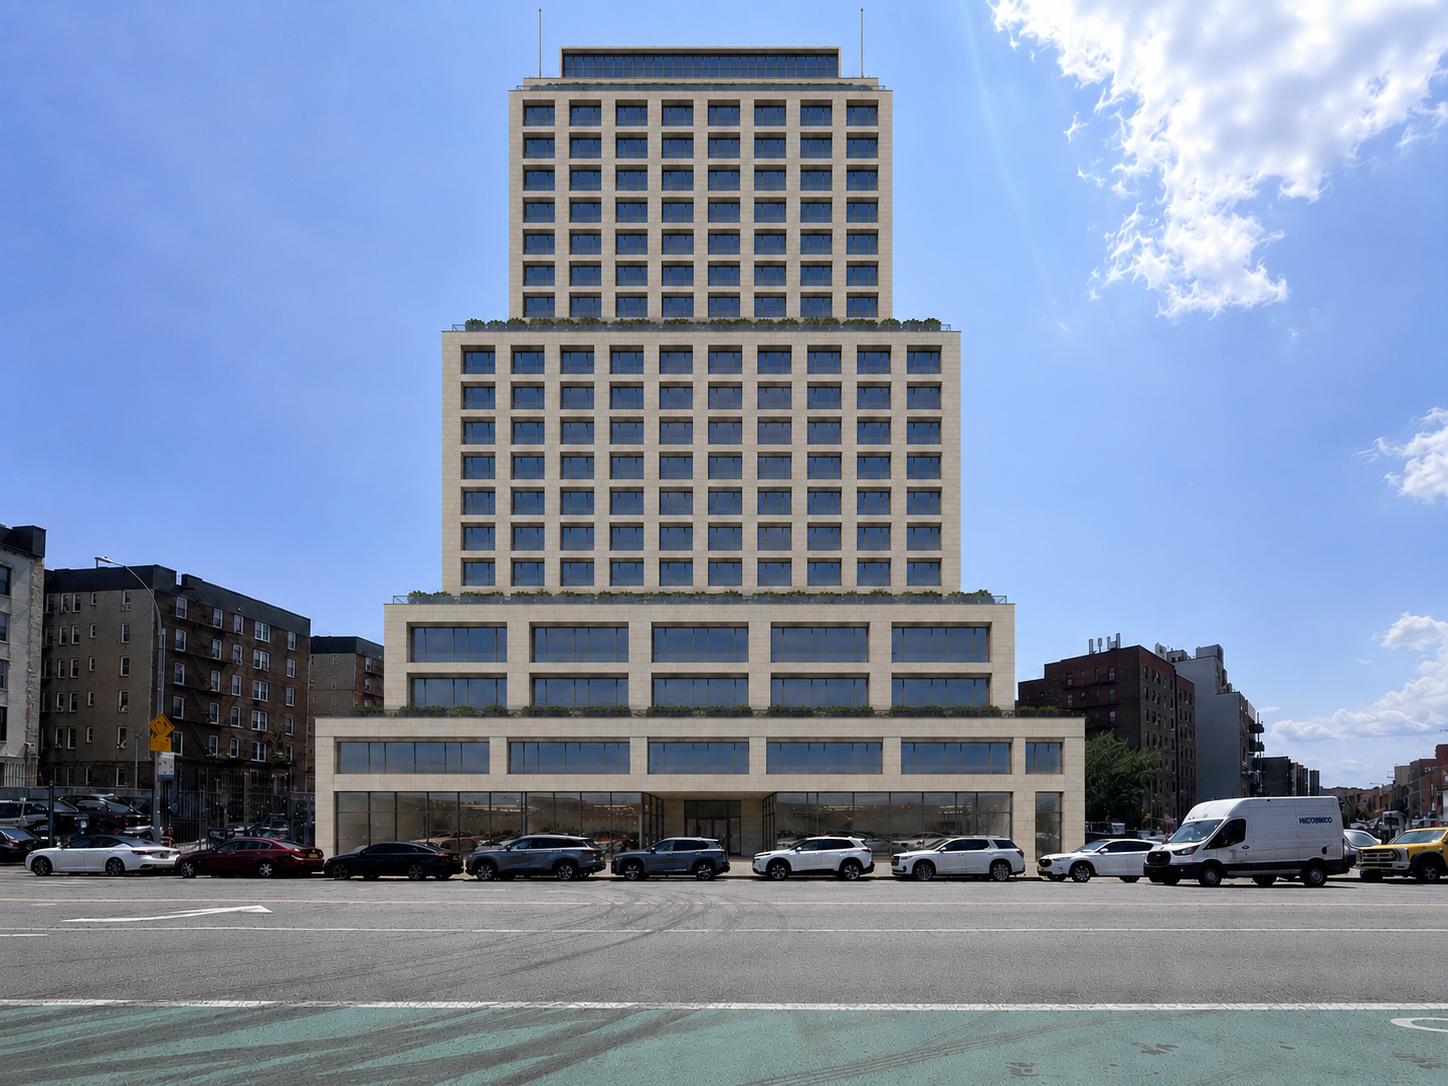
Scheme CNeptune Commons · symmetrical ziggurat setback
Study Rendering · C Illustrative rendering of Neptune Commons: a symmetrical limestone building with stepped ziggurat setbacks rising above a transparent retail base at 20 Neptune Avenue
Neptune Commons · stepped-setback massing along Neptune Av Not for construction
±238′
Neptune frontage
±145′base
As-of-right height
±205
Apartments · illustrative
R8
No variance required
03 / The Envelope

What the zoning gives — and why the math holds

R8 is one of New York's most generous mid-rise districts, and the December 2024 City of Yes for Housing Opportunity amendments enlarged it further. Every square foot below is a published Zoning Resolution factor multiplied by the recorded lot area. Nothing here requires a variance.

FAR 6.02Base residential — market-rate, as of right 0
zoning SF
FAR 6.50Community facility — medical, education, cultural 0
zoning SF
FAR 7.20Universal Affordability Preference — max envelope 0
zoning SF
Fig. 02 — Envelope Study 6.02  ·  6.5 CF  ·  7.2 UAP → ±175′
Showing the work — where each number comes from NYC Zoning Resolution, as amended Dec 5 2024
Recorded lot area (NYC Dept. of Finance tax roll) 24,000 SF · 238′ × 86.83′ Property record
R8 base residential floor area ratio 6.02 × 24,000 = 144,480 ZSF ZR §23-22 (Table)
Community facility floor area ratio in R8 6.50 × 24,000 = 156,000 ZSF ZR Art. II Ch. 4
Universal Affordability Preference — R8 maximum, added floor area permanently affordable at 60% AMI average 7.20 × 24,000 = 172,800 ZSF City of Yes · UAP
Maximum height — standard R8 forms vs. UAP building within 100 ft of a wide street (Neptune Av is mapped ≥75 ft) ±145′ → up to ±175′ ZR §23-6 · COY
Ground-floor automotive showroom (Use Gp. 16 lineage) as of right at grade Permitted under C8 overlay ZR Art. III
Residential parking requirement — site sits in the City of Yes transit zone None required COY parking reform
Maximum lawful development, no variance, no ULURP 172,800 ZSF · ±175′ · ±205 apartments As of right

All figures are subject to confirmation by zoning counsel via a Zoning Diagram (ZD1) and survey; a portion of any UAP floor area must be income-restricted, and final ZSF depends on mechanical deductions, lot coverage and yard compliance.
04 / Three Studies

Massing studies for one address

Three ways to draw the same lot. In every scheme the ground floor is reserved for the showroom — glass, double-height, on the avenue — so the business that built the site stays at its front door.

Study A / As of Right

The Showroom House

A calm, 12-story condominium in limestone and glass — built entirely as of right, no affordable requirement, no discretionary approvals. The dealership returns to a new double-height glass showroom on the avenue; above it, sea-facing residences with terraces at the setback.

ProgramCondominium over retained showroom
Floor Area±144,480 ZSF · FAR 6.02
Height12 stories · ±125′
Residences±115 condominiums
Showroom±14,000 SF · double-height
ApprovalsAs of right — fastest to shovel
Program distribution
ShowroomMarket residential
SheetSK-01 · Elevation
Scale1″ = 40′-0″
EnvelopeR8 Quality Housing
StatusConcept study
Study B / Maximum Envelope

Neptune & Parkway

The full City-of-Yes envelope: a 16-story rental with a nine-story street wall and a set-back tower reaching ±175 feet. The added floor area above base FAR is permanently affordable, unlocking the 485-x tax exemption — the structure every major sponsor on this corridor is running.

ProgramRental over retained showroom · UAP
Floor Area±172,800 ZSF · FAR 7.20
Height16 stories · up to ±175′
Residences±205 units · ±52 affordable (60% AMI avg)
Tax posture485-x exemption eligible
ParkingNone required — transit zone
Program distribution
ShowroomMarket rentalAffordable
SheetSK-02 · Elevation
Scale1″ = 40′-0″
EnvelopeR8 + UAP · wide street
StatusConcept study
Study C / The Civic Hybrid

The Neptune Commons

The height-maximizing play: a two-story community-facility podium — a medical center, clinic, or educational tenant — carried above the showroom. Community-facility FAR of 6.5 blends with residential above, filling the tallest lawful silhouette at ±175 feet while a credit tenant strengthens the capital stack.

ProgramShowroom + community facility + residential
Floor Area±156,000–172,800 ZSF · blended FAR 6.5–7.2
Height17 stories · ±175′ — tallest silhouette
Community facility±28,000 SF · medical / education
Residences±180 units above the podium
CharacterA civic anchor for the corridor
Program distribution
ShowroomCommunity facilityResidentialAffordable
SheetSK-03 · Elevation
Scale1″ = 40′-0″
EnvelopeR8 · CF 6.5 + UAP
StatusConcept study
05 / The Valuation

How the land is priced

Development land in New York trades on buildable square feet, not lot square feet. The tax roll values the site as a $2.4M showroom; the zoning values it as up to 172,800 buildable feet of beachfront-adjacent housing. Three inputs produce the range below.

Step 1 — The denominator
Establish buildable SF

From the zoning proof above: 144,480 ZSF as of right, rising to 172,800 ZSF with the affordability preference. This is the quantity a developer is actually buying.

Step 2 — The multiplier
Apply $ per buildable SF

South Brooklyn residential development sites have been trading in a band of roughly $85–$130 per buildable SF, depending on program, affordability mix and closing terms. Affordable ZSF prices below market ZSF, so blended rates apply to UAP schemes.

Step 3 — The cross-check
Test against income

A 99-year ground lease at market would begin near 5.0–5.5% of land value. Capitalizing $750K–$1.15M of year-one rent back at those rates lands in the same $14M–$21M corridor — the two methods agree.

Conservative
$12.3M
144,480 BSF × $85 / BSF
BasisAs-of-right envelope only
AssumesSoft market · condo program
Ground rent equiv.±$650K / yr @ 5.25%
Modest — Base Case
$17.3M
172,800 BSF × $100 / BSF blended
BasisFull UAP envelope, blended rate
AssumesRental + 485-x · today's terms
Ground rent equiv.±$910K / yr @ 5.25%
High
$22.5M
172,800 BSF × $130 / BSF
BasisCompetitive bid · O.Z. capital
AssumesCorridor rezoning momentum holds
Ground rent equiv.±$1.18M / yr @ 5.25%

What moves the number. Retaining the showroom condo reduces headline proceeds modestly (the developer nets less sellable area) but the owner keeps a brand-new ±14,000 SF commercial asset worth several million in its own right. Opportunity Zone status widens the buyer pool and supports the top of the range. These are broker-style indications — not an appraisal — to be sharpened with a formal ZD1, survey, and current contract comps.

06 / The Showroom

Four ways to keep the ground floor

The dealership is not an obstacle to the project — it is a term of it. Each structure below writes the showroom into the deal documents so the business trades a 1951 building for new premises on the same corner.

Option i

Commercial condominium

The new building is declared as a condominium; the ground-floor retail unit — the double-height showroom — is deeded to ownership at closing. Owned free and clear, mortgageable, sellable, inheritable. The cleanest structure.

Best with · Straight sale
Option ii

Long-term leaseback

Ownership signs a 25–49 year triple-net lease on the new showroom at a favorable rent negotiated as part of the land price. Less capital tied up in real estate; the dealership's occupancy cost is fixed for a generation.

Best with · Ground lease or sale
Option iii

Retail fee retention

The lot is subdivided vertically: ownership keeps fee title to the ground-floor parcel and ground-leases only the air rights above it. The land under the showroom never changes hands at all.

Best with · 99-year ground lease
Option iv

Equity + carve-out

The land is contributed into the development joint venture at appraised value; ownership takes a promoted equity stake in the tower and the showroom condo is carved out from day one. Highest ceiling, shared risk.

Best with · Joint venture
07 / Two Paths

Keep the land, or harvest it

Both structures keep the dealership on the ground floor of the new building. The question is whether ownership wants an estate — income in perpetuity — or a capital event, softened by the site's Opportunity Zone status.

Path I — Hold

The 99-Year Ground Lease

Own the land forever. Let a developer build on it.

Ownership leases the land to a developer for 99 years. The developer finances and builds the tower; ownership collects escalating rent secured by the improvements — no construction risk, no capital gains event, and the parcel returns to the family, tower included, at expiry.

Est. annual rent, yr 1$750,000 – $1,150,000*
EscalationsCPI or fixed steps + FMV resets
Taxes on transactionNo sale — no capital gains triggered
Construction riskNone — borne by leaseholder
ReversionLand + building return at year 99
Land stays in the familyGenerational incomeShowroom via option ii or iii
Path II — Sell

Sale with a Retail Carve-Out

One closing. One condo unit kept — the showroom.

Ownership sells the development parcel outright, structured so the new building's ground-floor commercial condominium — the double-height showroom — is deeded back at closing. The dealership emerges owning brand-new premises free and clear, plus the sale proceeds.

Indicative land value$12.3M – $22.5M*
Basis of value$85–$130 / BSF on 144–173K BSF
Retained asset±14,000 SF showroom condo, new construction
Opportunity ZoneGains may be deferred / reduced via QOF reinvestment
TimingSingle capital event at closing
Immediate liquidityNew showroom, zero rentO.Z. tax strategy
A third way: the joint venture

Contribute the land as equity into the development partnership instead of selling it. Ownership takes a promoted interest in the tower — sharing in condominium sell-out or stabilized rental value — while the showroom condo is carved out from day one. Highest ceiling, shared risk; best suited to Study B or C with an institutional partner.